- Asplin RAM/Vedal entreprenør
- Helen & Hard
- BIM coordinator
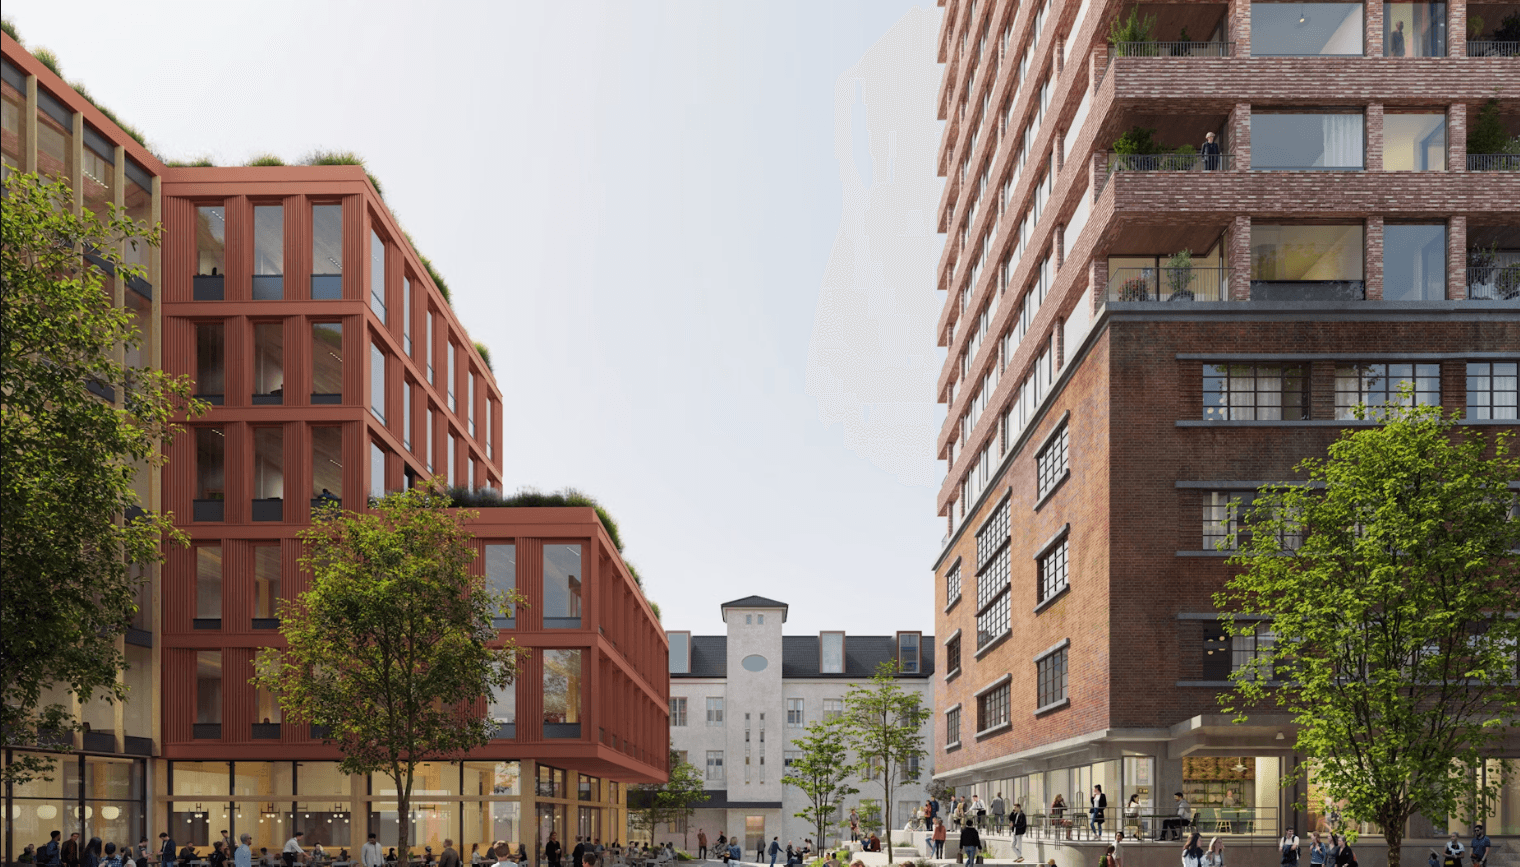
Schweigaarden, designed by Helen & Hard, will be an office building of 9,500 m² with space for 450 to 500 employees over seven floors. It will have a green roof terrace and an open ground floor with a café, shops and a staff canteen. Intility has taken two floors. The building will be completed at the turn of 2027 into 2028.
Fiskebrygga